Saturday, February 19, 2011

Subdivision Stories: North Hill Gardens

Lying east of Rochester Road and south of Tienken, the North Hill Gardens subdivision was opened in 1941 in part to answer the community's desperate need for additional housing for defense workers. During the summer of 1941, National Twist Drill & Tool Company was expanding its factory on the northeast corner of Tienken & Rochester in order to take on more defense contracts to fill the nation's Lend-Lease orders. McAleer Manufacturing had just moved to Rochester from Detroit in June of 1941, and was readying its factory at Fourth and Water to fill military requisitions for polishes and abrasives. Both companies were hiring more workers, and the Rochester area didn't have enough housing to accommodate their needs.

Three Rochester businessmen joined in partnership to develop the North Hill Gardens subdivision and provide affordable housing for factory workers. They were Ford dealer Larry Jerome, clothier Roy J. McCornac, and lumber dealer Russell Nowels. When the opening of the subdivision was announced in October 1941, the Rochester Clarion made these remarks, which give us a clue to the reason for subdivision's name:
The choice of this site on Tienken road southeast of the new National Twist Drill and Tool Co. plant is especially fortunate. It offers all the conveniences of the village with the low cost of land and beauty of country life. The gracious plots of ground in North Hills subdivision make it possible to have large gardens. Families should have an abundance of fresh vegetables - making it healthful and an economical place to live.
The story went on to comment about the affordability of the housing:
The lots will sell for from $235 to $495. Houses will be built as quickly as needed, the interior roughed in to be finished by the owner.
The street running through North Hill Gardens was named Orchard - a fitting label since the property in the area was an orchard, but the Township of Avon renamed it Red Oak in August 1950, when dozens of street names were changed at the recommendation of the county road commission.

Saturday, February 12, 2011

William Clark Chapman

Most of us who live in Rochester admire the stately Chapman House as we travel down Walnut Street, and the Chapman name is visible elsewhere in our community - in the names of subdivisions, the name of a former lake, and even in the name of a recently-opened restaurant. So who was William C. Chapman, whose home still stands at 311 Walnut?

William Clark Chapman was born in Proctorsville, Vermont on March 1, 1866. He was the third of four children and the youngest son of Clark Howard Chapman and Ellen M. Sherwin. William Chapman's father was a prominent man in Windsor County, Vermont; he was an attorney, delegate to a state constitutional convention, and Register of the Probate Court. The family variously lived in Ludlow, Cavendish, and Proctorsville, Vermont, all neighboring towns within Windsor County, until 1882, when Clark H. Chapman decided to move his family to Detroit.

Young William was sixteen years old when his family came to Michigan. His older brother and only living sibling, Charles Sherwin Chapman, was eighteen. William attended a business college and then took a position as bookkeeper for Detroit lumber and real estate magnate William C. Yawkey. He also spent three years learning the lumber business in Wisconsin before returning to Detroit. In 1891, Yawkey and William's brother, Charles S. Chapman, organized the Western Knitting Mills in Detroit and brought William on board as secretary-treasurer of the company. WKM moved to Rochester in 1896, building a state-of-the-art factory on Water Street at the foot of Fourth, and establishing itself as the community's primary employer for a generation. Both Charles and William Chapman built impressive homes in the village of Rochester.

Chapman married Ada Josephine Barney in his old home of Ludlow, Vermont in 1890, and the couple had one son, Carroll Barney Chapman. Though William and Ada Chapman made their home in Rochester for almost all of their married life together, they remained in close touch with their family and friends in Vermont and made frequent visits to their childhood home.

Charles Chapman died in 1912, but William continued with Western Knitting Mills until the company closed about 1927. He also owned and developed many parcels of real estate in Rochester, and was involved in a variety of community organizations. When William Clark Chapman died, at the age of 80, on May 20, 1946, his remains were sent back to Ludlow, Vermont for burial with other members of the Chapman and Barney families.

This portrait of William Clark Chapman is from the collection of Rod and Susan Wilson.


Wednesday, February 9, 2011

What Do They Have in Common - Answers

Here are the answers to the "What Do They Have in Common?" quiz:

1. Keith Crissman, Larry Jerome, Dick Davis? - automobile dealers
2. Hale's, Stapp's, Zimmerman's, Burr's? - shoe stores
3. Deaton's, Byers', Potere's? - gas stations
4. Milton Weaver, Maurice Watson, Nina Martin? - real estate offices
5. Alward, Johnson, Plassey, Young? - groceries
6. Oberg's, Avon Theater, National Bank of Rochester, Varsity Shoppe? - all were located, at various times, at 435 S. Main
7. Lucille's, Carpenter's, Buzzell's? - clothing stores
8. Brooks, Reading, Terry? - dentists

Saturday, February 5, 2011

What Do They Have in Common?

Here's another little quiz for those of you who remember Rochester of the 1950s and 1960s. For each numbered item, decide what all the named elements have in common with one another. Answers will be posted here on Wednesday, February 9.

What do these have in common?

1. Keith Crissman, Larry Jerome, Dick Davis?
2. Hale's, Stapp's, Zimmerman's, Burr's?
3. Deaton's, Byers', Potere's?
4. Milton Weaver, Maurice Watson, Nina Martin?
5. Alward, Johnson, Plassey, Young?
6. Oberg's, Avon Theater, National Bank of Rochester, Varsity Shoppe?
7. Lucille's, Carpenter's, Buzzell's?
8. Brooks, Reading, Terry?

Tuesday, February 1, 2011

This Month in Rochester History

Fifty years ago this month, in February of 1961, Rochester residents were saying goodbye to a familiar business on Main Street. Verne Sutton, who had operated Sutton's Market on the southwest corner of Third and Main (where Mind, Body & Spirits is today), announced his retirement in the February 23, 1961 edition of the Rochester Clarion.

Sutton told the Clarion that some of his original customers who had started out with him when he opened the market in 1934 were still with him after 27 years, and he would miss them. The day of the small grocery store was fading fast, however, as more chain supermarkets came on the scene, and Sutton's was one of the last to leave the downtown business district. Verne Sutton sold the building and liquidated his grocery inventory, and soon after a gift shop called The Dants opened in the former Sutton's location.

This view of Sutton's Market is from the collection of Marjorie and the late Walter Dernier.

Saturday, January 29, 2011

Main Street Stories: DeBaene Building

The building at 419-423 S. Main Street was completed in late 1926 by local businessman Camille J. DeBaene on a lot that for half a century before had been the location of the offices of Doctors Jesse and Jerry Wilson. A native of Belgium who came to the U.S. with his family as a child, DeBaene settled in Rochester after his marriage in 1905. In 1926, the Clarion announced that a new, one story stone and brick building was going up on the Wilson site and would house the A&P grocery store when complete. The DeBaene building was part of a mini building boom on Main Street that was sparked in anticipation of the construction of the South Hill bridge, scheduled for the summer of 1927.

Over the years, the DeBaene building has house two or three businesses at a time in its three sections. Among the tenants have been the A&P, DeBaene Lunch Room, DeBaene Tax Service, The Thimble Shop, Martin's Men's Wear, Cap' Tele-Tec TV Service, Avon Printing, Avon Recreation, Shepard's Bar, Birmingham Camera, Boulevard Bridal, and most recently, Mr. B's Food and Spirits, and the Spy Shop.

The DeBaene building celebrates its 85th birthday in 2011.

This 1940s postcard view of the DeBaene building is from the collection of Rod and Susan Wilson.

Saturday, January 22, 2011

Subdivision Stories: Woodward Heights

There are several places in Rochester named in honor of pioneer farmer and businessman Lysander Woodward, and one of them is the Woodward Heights subdivision located west of North Main Street between Woodward Street and the northern city limits. The property on which the subdivision was laid out was formerly part of the farm of Lysander Woodward, which totaled nearly 400 acres and included land on both sides of Main Street.

In 1920, Woodward's daughter, Emma, and her husband, noted Detroit architect John Scott, sold a part of the Woodward estate to the Rochester Development Company. Local business leaders William Clark Chapman and Milton H. Haselswerdt were the officers of the development company, and William J. Fisher, a partner in the Fisher Brothers architecture and engineering firm of Pontiac, was the surveyor who laid out the streets.

One of the street names shown on this plat of the Woodward Heights subdivision has changed; Sugar Avenue, so named for the Detroit Sugar Company factory built upon in 1899, was renamed Woodward Street by the village council in 1927. Also notable among the subdivision's street names is Scott Street (highlighted in red on the plat), a very short street - now an alley, really - between Glendale and Ferndale, presumably named for proprietors John and Emma Woodward Scott.

When the lots in Woodward Heights were offered for sale, lot #1 was purchased by Rochester businessman A.R. Dillman, and lot #2 was purchased by Milton H. Haselswerdt. The fine homes these two men built upon those lots still stand today along North Main.

The Woodward Heights subdivision celebrates its 91st birthday this summer.

Saturday, January 15, 2011

At Home in Rochester: The George Flumerfelt Residence

The home on the southwest corner of Walnut and Fourth streets was built in the summer of 1895 by George M. Flumerfelt (sometimes also spelled Flummerfelt). Flumerfelt was born in Oakland Township in 1838, one of nine children of pioneer Oakland farmers William and Esther Flumerfelt. After seeking his fortune in an extensive tour of the western United States as a youth, George Flumerfelt returned to the Rochester area where he farmed a large tract of land. He also invested in the local banks, and served as officer and director of several local businesses. He was also active politically and served as village clerk, village councilman, and member of the school board.
Flumerfelt's first wife, the former Rebecca Cummins, died in 1890 and two years later he married Clara E. Crissman. The couple built their new home in Rochester at 339 Walnut Street, on the corner opposite Fourth Street from the Baptist church. The Rochester Era of May 24, 1895 reprinted this announcement from the Pontiac Gazette:
Fisher Bros. have completed plans and specifications for a very fine modern frame house for G.M. Flummerfelt, of Rochester. The structure will be 56x40 feet, two stories and an attic, with octagon corner tower.
The basement will be divided into furnace and coal rooms, vegetable cellar, etc., with cement floors, with outside and inside entrances.
The ground floor will have a parlor, hall, sitting, bed and bath rooms, kitchen and summer kitchen, pantry, dumb waiter, etc. The hall and front stair case will be of panel work; the sitting room with have mantel, grate and tiled hearth, and the whole first floor is to be finished in oak; and the dining room floor to be of inlaid beech and oak. A colonial porch will extend across two sides, divided by a corner tower.
The second floor is to be divided into four chambers and store room, with closets throughout, all to be finished in Georgia pine, and have balconies over porches. Attic unfinished.
The roof will be hipped, with gables and dormers and of slate and with galvanized iron crestings and finials. All windows to be of double thick American glass and doors of double polished plate and art glass.
This will be the finest residence in the village, and reflect credit upon Mr. Flummerfelt, as well as its young designers.
The Fisher Brothers, Charles and William, had just launched their architecture and engineering firm in Pontiac in 1895. The company went on to great success and designed many buildings that were prominent in Pontiac in their day. They also designed the granite fountain donated to the village of Rochester by Samuel Harris in 1917.

George Flumerfelt died in 1917, and in 1929 his residence became the location of the Alanson C. Hobart Funeral Home. After William R. Potere bought out Hobart in 1950, he made several additions to the house to accommodate the needs of his growing funeral and ambulance business, but the features of the original house are still clearly visible today. John and Mary Modetz purchased the funeral home from Potere in 1986 and continue to operate it in the former George Flumerfelt residence.

The George M. Flumerfelt residence will celebrate its 116th birthday in 2011.

Saturday, January 8, 2011

Vanished Rochester: Old St. Andrew

St. Andrew Roman Catholic Church is one of Rochester's largest congregations today, and has most certainly not "vanished," but the building that served as its home for nearly half a century has, indeed, disappeared from Rochester's landscape.
The congregation had celebrated its first mass in Rochester in 1912, and two years later purchased a lot on the southwest corner of Walnut and Third streets. In 1923-24, construction of a new church facility was begun with the excavation of the basement. The congregation used the enclosed basement for several years and completed the construction of the church building on a pay-as-you-go basis over the next several years.
As Rochester experienced robust population growth in the post-World War II era, so did the St. Andrew congregation, and the church on Walnut Street became increasingly inadequate for its needs. A new site in the northeast corner of town was purchased and the parish began using its new facility there in 1969, placing the Walnut Street property on the market.
The old church was first optioned by a developer who envisioned placing boutique businesses in the building, but those plans fell through and the City of Rochester purchased the site with the intention of adding much-needed parking spots for the downtown business district. The planned demolition of old St. Andrew sparked a major public outcry, and an effort to stop it was led by a local architect. More than 500 petition signatures were gathered during a two-day demonstration on Main Street, complete with a parade and band music, and letters of support were gathered from local industrial leaders. The Oakland County Pioneer and Historical Society weighed in as well, calling the impending destruction of old St. Andrew an "irreparable loss." On the other side of the argument, city council members were firmly convinced that their duty lay in solving downtown's critical parking shortage, and after some last-minute legal wrangling, gave the order for the bulldozers to roll. On July 24, 1972, old St. Andrew passed into the pages of vanished Rochester.

Saturday, January 1, 2011

This Month in Rochester History

Happy New Year to everyone and welcome to the third year of Remembering Rochester!

This year, I've decided to make a small change in my "This Month in Rochester History" posts. On the first day of each month in 2011, I'll look back fifty years in Rochester's history to find out what was making big news in town during the corresponding month in 1961. Those readers who were in town at that time are encouraged to post comments with their own memories of these events.

So, here we go - in January 1961, this is the Rochester Clarion story that caught my eye:
New Group Offers Help to Library
A group of volunteers moved this week to ease the strain on facilities of the Avon Township Public Library.
The newly-formed "Friends of the Library" will hold its first general meeting at 8 p.m. Friday in the library, 210 W. University Drive.
Persons attending the meeting will be able to become charter members of the group.
Today, this half-century-old organization is known as the Friends of the Rochester Hills Public Library, and it continues to support the library's programs and services with grants made possible through fund-raising efforts such as used book sales and the Friends' Library Store.

Happy 50th birthday, Friends of RHPL!

Friday, December 24, 2010

Rochester Elevator Listed on National Register of Historic Places

The Griggs Brothers/Rochester Elevator Company Grain Elevator, located at the corner of Water St. and East University Drive in Rochester, has just been listed on the National Register of Historic Places. Brothers Charles K. and Albert G. Griggs built the elevator in 1880 on what was then the Detroit & Bay City Railroad line. At the time, the opening of the elevator was important news for the Rochester area, because it connected local farmers with state and national grain and produce markets and saved them from having to haul their crops to Detroit to sell them. The elevator was a center of commerce for Rochester and contributed to the economic success of the farmers in the surrounding townships.

Charles K. Griggs operated the elevator for about 20 years, then sold it to a business partner, E.S. Letts. In 1909, the building was enlarged at both ends to form the structure that we know today, and the name was changed to the Rochester Elevator Company. The business passed through several other owners before the Smith family took over more than half a century ago. Although it no longer ships grain to market, the Rochester Elevator is the oldest continuously operating business within the city limits of Rochester, and has been housed in the same structure for 130 years. Earlier this year, the Rochester Avon Historical Society nominated the Rochester Elevator for the National Register of Historic Places, and that designation has just been awarded by the Office of the Keeper of the National Register at the National Park Service. Congratulations, Rochester Elevator, on a well-deserved honor!

Saturday, December 18, 2010

At Home in Rochester: The Lloyd G. Satterlee Residence

The cement block home on the southwest corner of North Main and Griggs streets was built by Lloyd Garrison Satterlee, an inventor and entrepreneur, in 1905. Satterlee had invented a process for manufacturing cement roofing tiles and designed the house to showcase his product. He began construction in the fall of 1905, and in the spring of 1906, the Rochester Era reported on his progress:
L.G. Satterlee is busy finishing his house in the Albertson addition, the cement walls of which were up last fall. He proposes a roof of cement shingles of his own patent and manufacture -- both house and barn -- which will furnish a practical test of their utility in all respects. The residence is a model of convenience and is to be finished in the best possible manner.
The house must have attracted positive attention, because Satterlee and other local investors including E.S. Letts, William C. Chapman and George A. Hammond formed the Twentieth Century Cement Tile Roofing Company in Rochester in 1907 to manufacture and sell Satterlee's invention. The company lasted but a few years, and Satterlee moved on from Rochester, eventually settling in Santa Cruz, California.

Eventually, houses on North Main Street transitioned from residential to business use, and the Satterlee residence became the home of Norman Hastings' Culligan Soft Water Service. Today, it is occupied by law offices.

The L.G. Satterlee house is 105 years old this year.
The accompanying photograph shows the Satterlee residence as it looked in 1907.

Saturday, December 11, 2010

Subdivision Stories: Elmdale

The Elmdale subdivision at the southwest corner of Crooks & Auburn roads was platted in June 1925 on part of the farm lands of Harry J. and Kate L. Davis Serrell. The Serrells were dairy farmers, and owned a large tract of land in sections 32 and 33 of the Township of Avon, lying immediately south of Auburn Road.

When they platted their subdivision, Harry and Kate Serrell named the streets lying within it for their three children: Grant J. Serrell (1897-1956), Donald J. Serrell (1900-1981) and Alice D. Serrell (1906-1997). Grant St. still exists within the subdivision today, but in 1950 the Township of Avon renamed a number of streets at the suggestion of the county road commission. At that time, Alice St. was renamed Alsdorf, and Donald St. was renamed Donley.

The Elmdale subdivision is 85 years old this year.

Wednesday, December 1, 2010

This Month in Rochester History

Anyone who regularly travels on M-59 has doubtless enjoyed the recent completion of the road widening through Rochester Hills which has had the highway under construction for the past year and a half. It's an appropriate time to look back thirty-eight years to December 1, 1972, when the public dedication and ribbon cutting ceremonies took place for the original M-59 expressway between Pontiac and Utica.

On the drawing boards since the early 1960s, the road construction got underway in May 1971 and was completed at a cost of $9 million (not including the property purchases for right-of-way). In contrast, the recent widening project begun last summer to add a third lane between Crooks and Ryan cost $50 million.

At the same time that the Utica to Pontiac expressway was under construction, Macomb County officials were planning to extend it eastward all the way to I-94. At that time, Hall Road still ran through mostly undeveloped property, and the route was feasible. However, the plan never moved forward and retail and housing development along Hall Road ruled out the project after a few years.

This photo, taken by Macomb Daily photographer Robert Sassanella, shows local officials huddling against the December cold for the 1972 ribbon cutting ceremony. Shown from left are: Ron Poli, Kirby Holmes, Gail McCauley, George Nickson, Carol Harris, Thomas Guastello and Donald Bemis. (Photo used with permission from the Macomb Daily).

Saturday, November 27, 2010

Bygone Business: Bill's Barn

Sixty-four years ago, the newspapers carried the announcement of the grand opening of a new entertainment venue in the Rochester area, and the place was known as "Bill's Barn." Strictly speaking, Bill's Barn is in Shelby Township, since it is located on the east side of Dequindre Road, just north of Auburn, but I'm including its story in this blog because it is right across the township line and was frequently by many Rochester people in its heyday.

The proprietor and manager of Bill's Barn was William Schroeder, who opened the dance hall on July 26, 1946, with Rochester's own Hollis Hinkel and his orchestra providing the music. The inaugural dance was a benefit for the Brooklands Fire Association, and regular public dances began the following night. The hall became a popular spot for square dance enthusiasts and teens following contemporary dance as well.

One year after the grand opening, the Brooklands Exchange Club announced that it would sponsor a youth center at Bill's Barn, serving teens from Shelby and Avon Townships, and the building became a focal point of teen social events throughout the following decade.

By the time I was a teen, Bill's Barn had been converted to its current use, the home of the local Disabled American Veterans chapter and the location of a weekly flea market. I imagine that there are plenty of "Bill's Barn" stories out there from its dance hall days - how about it, readers?

Saturday, November 20, 2010

At Home in Rochester: The Burton McCafferty Residence

Not long after the interurban line came to Rochester at the turn of the twentieth century, so did a Macomb County man named Burton "Bert" McCafferty. McCafferty had been born nearby in Bruce Township in 1867, and was in business in Marine City before he relocated to Rochester to operate a saloon and cigar stand on Main Street.

Business must have been good, because in the summer of 1906, the Pontiac Press Gazette reported that Bert McCafferty was building a new house in Rochester. On October 23, 1906, the Press Gazette said, "Bert McCafferty and family are moving into their fine new residence on West Fourth Street." Although it was not mentioned in the newspaper account, local tradition says that like the C.G. Griffey house, the McCafferty house is one of several buildings in the area constructed with brick reclaimed from the demolition of the Detroit Sugar Company mill, which happened during 1906.

The McCafferty family stayed only a few years in their new house on West Fourth. By 1920, Bert McCafferty had moved his business interests to Wayne County. The Dobat family lived in the house after the McCaffertys, and by 1930, it was the residence of local businessman and owner of the Rochester Elevator, Lewis Cass Crissman.

Today, the McCafferty house is a beautifully restored private residence, and it celebrates its 104th birthday this year.

This photo, from a 1907 publication promoting Rochester, shows the McCafferty residence as it looked just after it was built.

Saturday, November 13, 2010

Vanished Rochester: Danish Old People's Home

The stately old home that stood atop the bluff at the corner of Walton and Brewster roads was known as the Danish Old People's Home from 1949 to 1973. The property on which the house stood was owned for the last half of the 19th century by Oliver Hazard Perry Griggs and his wife Lovina Kelly Griggs, who migrated to Avon Township from Wyoming County, New York in 1865. Griggs farmed the land and reared his children there, but moved to the village of Rochester in his later years. The farm then passed into the hands of his son, Charles K. Griggs, owner and operator of the Rochester Elevator. C.K. Griggs continued to operate the farm but did not reside there - he had a handsome home in the village of Rochester as well.

In January 1915, C.K. Griggs sold the farm at Walton and Brewster, consisting at that time of 210 acres, to Pontiac farmer Arthur M. Butler for the sum of $21,000. Butler lived on the farm until the death of his wife, then sold it in October 1939 to Herbert M. Bray, an executive with the Ajax Steel & Forge Company of Detroit. Herbert Bray died in 1945 and in May 1948, his widow, Violet, sold the estate which the Brays had called "Diane Acres" to the Detroit Lodge of the Danish Brotherhood in America for use as a retirement home for Danish Americans. Extensive additions and renovations were planned to the house to make it suitable for its new purpose.

In February 1949 the Danish Brotherhood celebrated the dedication of the Danish Old People's Home in Avon Township. In 1962, a memorial garden and fountain were added to the property in honor of all Danish immigrants to America who had located in the Detroit area. The fountain was the work of renowned sculptor Marshall Fredericks, featured a bronze swan in flight, and was entitled "Nordic Swan and Ugly Duckling." Count Knuth-Winterfeldt, at the time the Royal Danish Ambassador to the United States, visited the Danish Old People's Home to formally dedicate the garden and fountain.

In early 1973, the Danish Brotherhood announced the closing of the Danish Old People's Home because the society did not have the funds to complete an expensive array of necessary repairs and upgrades to the property. The 20 residents at the home were moved to other facilities and the home closed on April 30 of that year. Soon thereafter, Lutheran Social Services of Michigan began plans for a modern senior living community at the location, and the old house was razed when construction of the new facility began.

Danish Village was opened to residents in 1980. The memorial garden and fountain with the Marshall Fredericks sculpture were retained and are still a prominent feature of the property today.

This postcard view of the Danish Old People's Home is from the collection of Rod and Susan Wilson.

Saturday, November 6, 2010

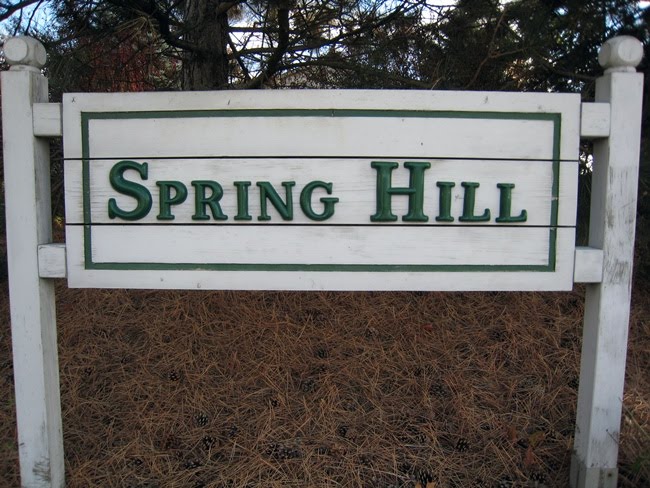
Subdivision Stories: Spring Hill

The Spring Hill subdivisions near the southeast corner of Walton and Adams roads stand on land that was owned by the Ross family for most of the nineteenth century. The property was originally purchased from the federal government in 1825 by Needham Hemingway, a settler who came to Oakland County from Monroe County, New York and built a grist mill in Oakland Township around which the settlement of Goodison would eventually form. By 1857, John Ross, a local builder who had migrated to Michigan from Northampton County, Pennsylvania, owned the land. It later passed to John Ross's sons, George S. Ross and David H. Ross.

We have some information about the inhabitants of the area before Needham Hemingway bought the land, however. This item published in the Rochester Era on November 3, 1899, tells us:

D.H. Ross of Southwest Avon brought to The Era office last Friday a rare collection of Indian arrowheads which he picked up on his farm. In early days an Indian trail ran through the farm and the redmen were in the habit of camping near by on Renshaw's lake [the lake referred to here was on the Jacob Miller farm just to the south of the Ross property and is also known as Miller's Lake on most maps]. Mr. Ross says that he has gathered more than a bushel of arrowheads and other Indian relics, but had given the most of them away. The arrowheads are made of a flinty stone, which looks very much like that which abounds in the Lake Superior region.

The Ross land was eventually purchased by Pontiac real estate investor Edward M. Stout, and in the spring of 1955, his widow, Grace, platted the first Spring Hill subdivision on it. Subsequent Spring Hill subdivisions were platted later in 1955, in 1957 and 1959, and were developed by the Howard T. Keating real estate firm, which offered new houses in the $25-30,000 range. Today there are 323 lots in the combined Spring Hill subdivisions. The original Spring Hill subdivision celebrates its 55th birthday in 2010.

Monday, November 1, 2010

This Month in Rochester History

One hundred and twenty years ago this month, Rochester residents were invited to the grand opening of a brand new entertainment venue - the Rochester Opera House. Located on the second floor of Charles A. Burr's new building on the southeast corner of Fourth and Main streets, the Opera House became the "in" location for all sorts of public gatherings. At the time, Rochester did not yet have a movie theater, and the school building had no auditorium. The churches were large enough to seat an audience for certain kinds of events, but they weren't exactly appropriate venues for boxing matches, minstrel shows, vaudeville acts, and the like. With the opening of the Opera House, Rochester had an opportunity to house traveling acts of all kinds.

The Opera House held its grand opening on Friday, November 7, 1890. The event was a dinner at the Sidney House (later Detroit Hotel) at Third & Main, followed by a dance in the Opera House featuring music by Finney's Orchestra from Detroit. (At the time, Finney's Orchestra, led by violinist Theodore Finney, was considered to be one of the premiere society musical ensembles in the area, and later went on to make quite a name for itself when ragtime became popular.)

Over the years, the Rochester Opera House played host to a wide variety of events, including amateur and touring theatricals, boxing matches, concerts, dances, lectures, civic meetings and high school commencement ceremonies, but I have never seen an advertisement for an actual opera at that location.

In 1909, hotel operator James W. Smith began offering motion picture exhibitions in one of his buildings, and in 1914, the Idle Hour Theater opened to the public. The new high school building added a state-of-the-art auditorium a few years after that, and these new venues dwarfed the capacity of the Opera House, causing it to gradually fall out of favor as a gathering place by the early 1920s.

The newspaper ad shown here promoted a 1914 event at the Rochester Opera House. A couple of the contestants in these matches were local men. Do you recognize any names?

Wednesday, October 27, 2010

Bygone Business: Michigan Motor Car Manufacturing


On February 25, 1910, the citizens of Rochester saw this large advertisement in the Rochester Era, informing them that their little village would soon join the ranks of Detroit and Pontiac as home to an automobile factory. The Michigan Motor Car Manufacturing Company, with offices in Detroit, announced that it would establish a factory here and build its 6-cylinder roadster, dubbed the "Michigan Six," in Rochester. The ad described the Michigan Six this way:
The Michigan Six is a light, smooth running car, six cylinders ("continuous power"), powerful, long wheel base, 123 inches; large wheels, tires 10x4 inches front and rear; multiple disc clutch, selective transmission running in oil; three point suspension of unit power plant; magneto; advanced system of carbaretion [sic], exclusive. For material and workmanship it is the best.
Residents of Rochester, according to the ad, would be given the agent's discount when purchasing a "built in Rochester" Michigan Six.
There was just one little problem. According to the Standard Catalog of American Cars, 1805-1942 (Krause Publications, 1996), this is what happened:
[the company] showed its first car at the Detroit Automobile Show in January 1910. It was a 30 hp six-cylinder roadster on a 123-inch wheelbase, with a $1,550 price tag. In February the company announced that it would relocate in a new factory in Rochester -- the former Ayres gasoline engine works -- and production for 1910 would be 500 cars. All this was window dressing. In March Motor World revealed that the factory in Rochester was a small shed, and the Michigan Motor Car Manufacturing Company, Ltd., was a stock-selling scheme. This one was found out more quickly than most others. The first Michigan Six was also the last.
Michigan Motor Car was just one of scores of auto manufacturing companies that came and went quickly during the infancy of the auto industry. In the first seven months of 1910, there were no less than 49 new motor car manufacturing concerns registered in the state of Michigan.